
BIEN D'EXCEPTION - HACIENDA DE 263 m2 AVEC PISCINE PROCHE DES CÉLÈBRES PLAGES DE SANTA GIULIA
1 325 500 €
Simuler mon prêt5 040 €/m²
Consulter les prix des ventes des 5 dernières années à Porto vecchio263 m²
Surface habitable
7
Pièces
5
Chambres
Description
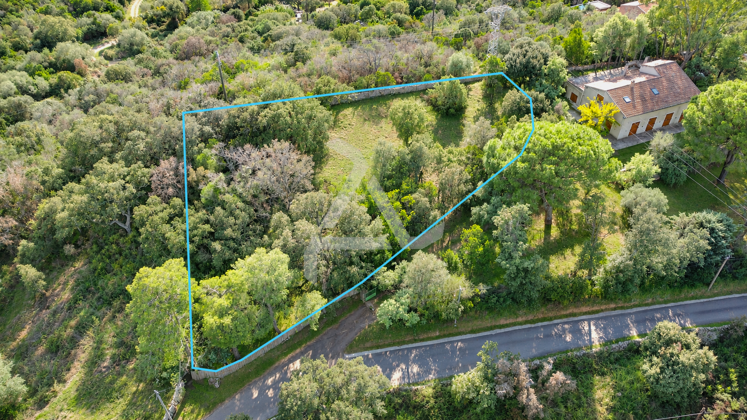
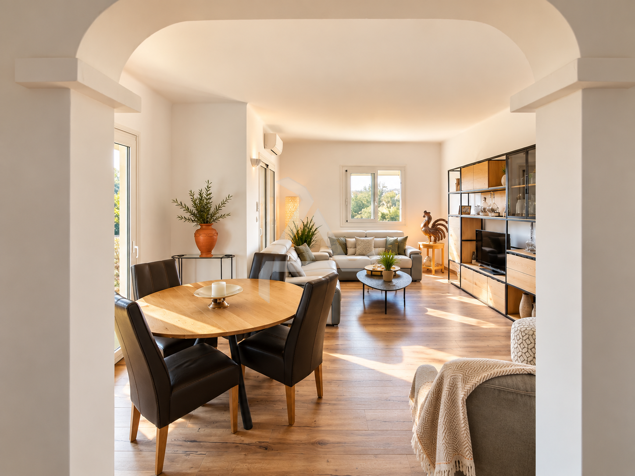
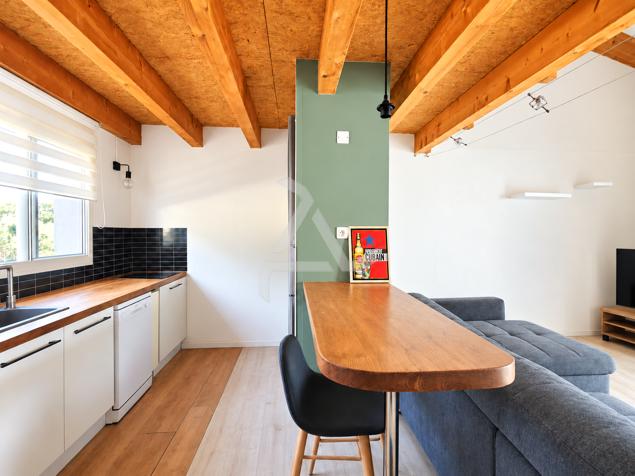
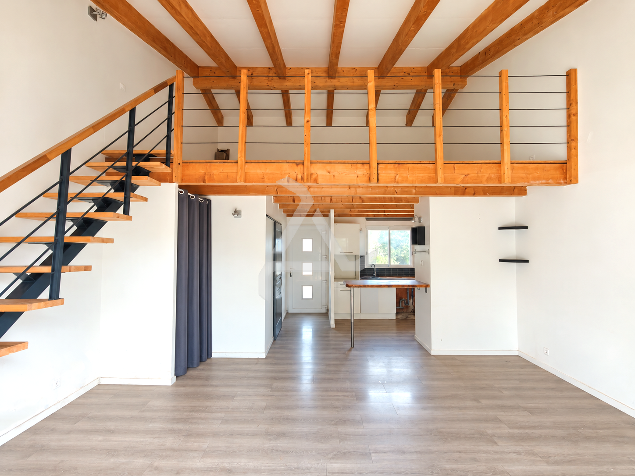
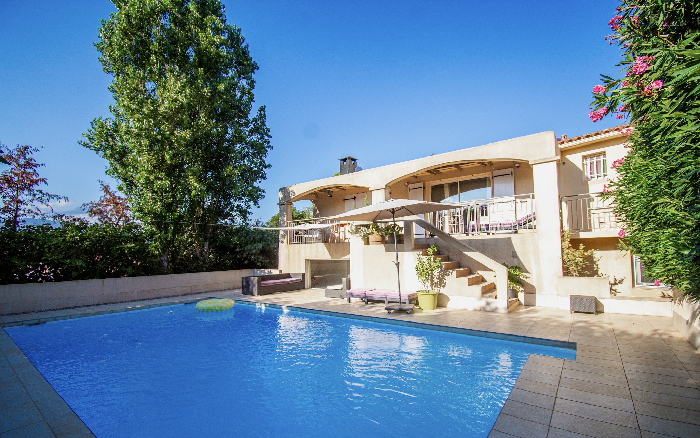
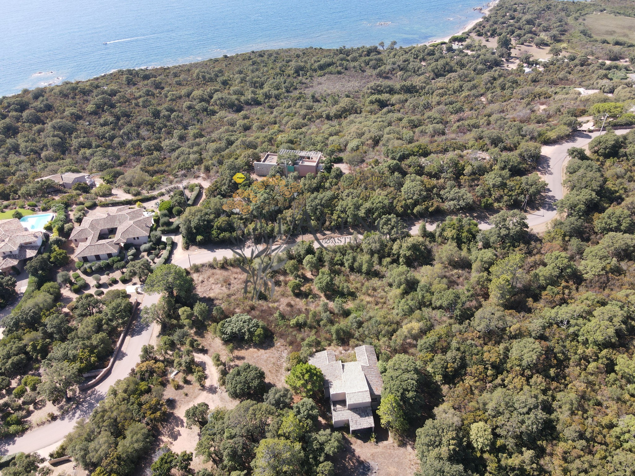
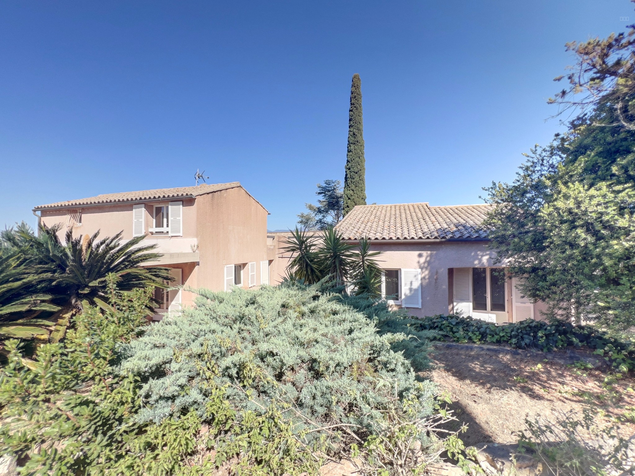
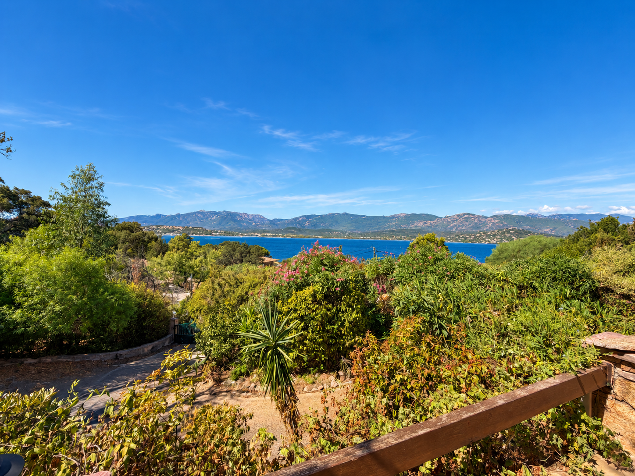
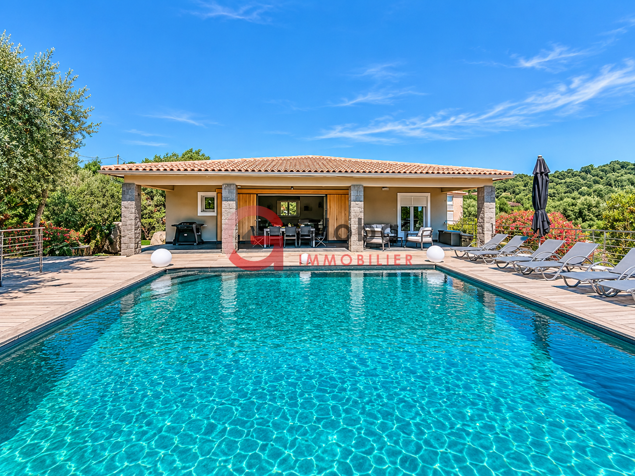
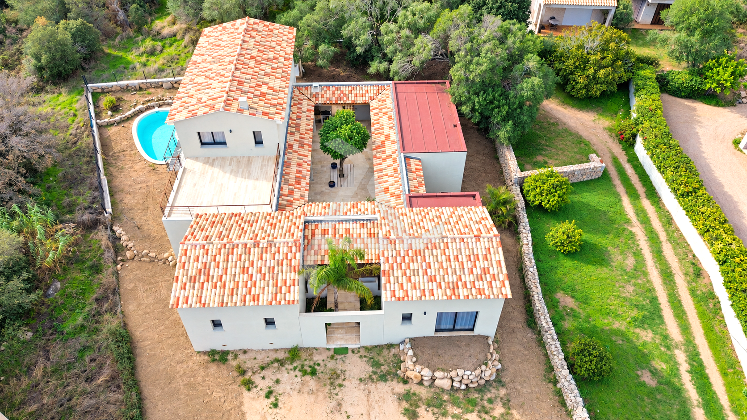
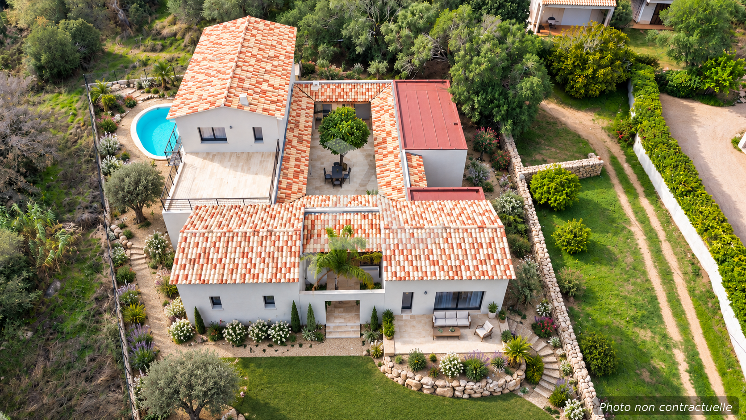
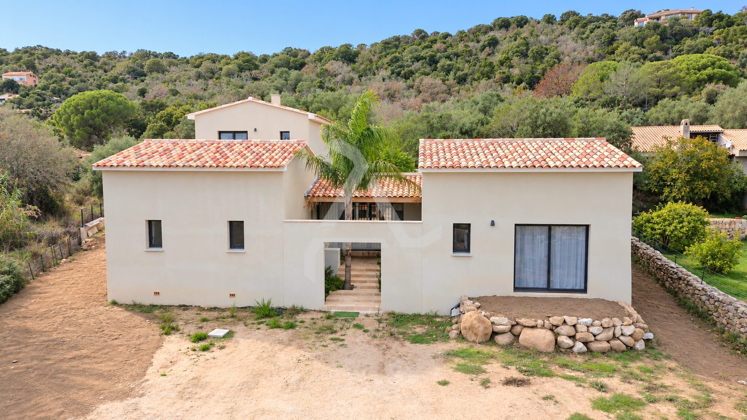
CASA CHA Immobilier® membre du réseau Interkab Porto-Vecchio, vous propose en EXCLUSIVITÉ cette remarquable propriété à l’architecture de type hacienda, édifiée sur un terrain de 1 469 m2. La maison s’articule autour d’un charmant patio central d’environ 152 m2, véritable cœur de la propriété, sublimé par des éléments en fer forgé et un somptueux flamboyant (arbre), créant une atmosphère chaleureuse et intimiste. Le rez-de-chaussée accueille une chambre, une salle d’eau avec WC ainsi qu’un pratique espace lingerie aménagé de nombreux rangements. La pièce de vie, spacieuse et baignée de lumière, réunit un séjour et une cuisine Snaidero avec double îlot central entièrement équipée. De larges baies vitrées prolongent naturellement cet espace vers le patio ainsi que la piscine et permettent de profiter pleinement des extérieurs. À l’étage se trouve une vaste suite parentale d’environ 58 m2, disposant de son dressing ainsi que d’une salle de bains XXL. La chambre bénéficie également d’un accès à une terrasse solarium de 36 m2, depuis laquelle se dévoile une agréable aperçu sur le Golfe de Porto-Vecchio. Indépendamment de l’espace principal, deux chambres disposent chacune de leur salle d’eau avec WC. Un studio indépendant d’environ 37 m2 avec cuisine Snaidero complète l’ensemble, offrant des espaces parfaitement adaptés pour recevoir famille, amis ou clientèle, tout en préservant l’intimité de chacun. L’espace extérieur, à paysager (devis réalisé), est complété par une agréable piscine forme libre. Le mot du propriétaire : ' Notre maison est un lieu de vie où nous avons privilégié le confort, la tranquillité et le charme. Inspirée de l’esprit des haciendas, elle possède un patio intérieur ouvert sur le ciel, avec un jacaranda en son centre, qui lui donne une personnalité unique. La piscine invite à profiter pleinement des beaux jours. Idéalement située, la maison se trouve à proximité des plages et de Porto-Vecchio, tout en étant à l’écart de l’agitation estivale. Son exposition lui permet de profiter d’un bel ensoleillement en hiver, avec très peu de chauffage. En été, la climatisation gainable assure un confort agréable dans toute la maison. Nous espérons que ses futurs propriétaires apprécieront autant que nous son charme, son confort et sa douceur de vivre.' Les informations sur les risques auxquels ce bien est exposé sont disponibles sur le site Géorisques : www.georisques.gouv.fr Agence immobilière immatriculée au RCS d’Ajaccio sous le numéro 949401459 - Carte T no 20012023000000007 CASA CHA Immobilier®, a member of the Interkab network in Porto-Vecchio, offers an EXCLUSIVE opportunity to acquire this remarkable property. Designed in the style of a hacienda, it is set on a 1,469 m2 plot of land. The house is centered around a charming 152 m2 patio—the true heart of the property—enhanced by wrought-iron details and a magnificent flamboyant tree, creating a warm and intimate atmosphere. The ground floor features a bedroom, a shower room with a toilet, and a practical laundry area with ample storage. The spacious, light-filled living area combines a lounge with a fully equipped Snaidero kitchen, complete with a double central island. Large floor-to-ceiling windows seamlessly extend this space toward the patio and the swimming pool, allowing for full enjoyment of the outdoors. Upstairs, there is an expansive 58 m2 master suite, which includes a walk-in closet and an extra-large bathroom. The bedroom also provides access to a 36 m2 solarium terrace, offering a pleasant glimpse of the Gulf of Porto-Vecchio. Separate from the main living area, there are two additional bedrooms, each with its own en-suite shower room and toilet. A 37 m2 independent studio, also featuring a Snaidero kitchen, completes the property—providing ideal accommodations for family, friends, or guests, while ensuring privacy for everyone. The outdoor area—ready for landscaping (a quote has already been prepared)—includes an inviting, free-form swimming pool. A Word from the Owners: 'Our home is a place where we have always prioritised comfort, tranquillity, and charm. Inspired by traditional hacienda architecture, it features an open-air central patio with a beautiful jacaranda tree at its heart, giving the property a truly unique character. The swimming pool invites you to make the most of the sunny days. Ideally located close to the beaches and Porto-Vecchio, the house enjoys a peaceful setting away from the bustle of the summer season. Thanks to its orientation, the property benefits from excellent winter sunshine, keeping heating requirements to a minimum. During the summer months, a ducted air-conditioning system ensures comfortable temperatures throughout the house. We hope that the future owners will appreciate its character, comfort, and relaxed Mediterranean lifestyle as much as we have.' Information about the risks to which this property is exposed is available on the Géorisques website: www.georisques.gouv.fr. Real estate agency registered with the Ajaccio Trade and Companies Register (RCS) under number 949401459 Professional Real Estate Licence (Carte T) No. 20012023000000007.
Caractéristiques du bien
Surface Loi Carrez
263.79 m²
Surface terrain
1469 m²
Année de construction
2023
Chauffage
AIR PULSE
Ameublement
Non meublé
Mandat
Exclusivité
Caractéristiques détaillées
Informations transmises par l'agence
Pièces et surfaces20 informations
- Entrée
- 8,94 m²
- Salle d'eau
- 7,45 m²
- Buanderie
- 12,33 m²
- Cuisine
- 33,09 m²
- Pièce à vivre
- 52,75 m²
- Chambre 1
- 13,01 m²
- Chambre 3
- 14,71 m²
- Salle d'eau Chambre 3
- 3,78 m²
- Chambre 4
- 14,31 m²
- Salle d'eau Chambre 4
- 3,76 m²
- Studio
- 33,1 m²
- Salle d'eau Studio
- 4,21 m²
- Parvis
- 28,43 m²
- Patio
- 132,88 m²
- Local technique
- 4,45 m²
- Chambre 2
- 26,21 m²
- Salle de bains Chambre 2
- 23,6 m²
- Terrasse Chambre 2
- 36,06 m²
- Dressing Chambre 2
- 7,96 m²
- Dégagement
- 3,57 m²
Le bien5 informations
- Exposition
- Nord-Sud
- Niveaux
- 2
- Mitoyenneté
- Indépendant
- Assainissement
- Tout-à-l'égout
- Environnement
- Calme, résidentiel
Chauffage et énergie2 informations
- Mode de chauffage
- Individuel, climatisation
- Prix de l'énergie retenus pour l'estimation du DPE
- année 2023
Équipements
Informations financières
Diagnostic énergétique
Consommation énergétique (DPE)
Émissions de gaz (GES)
Visite virtuelle 3D
Localisation
Informations légales
Contacter l'annonceur
 Agence immobilièreCasa Cha ImmobilierAdresse de l'agence : Immeuble Sant'Antonu Route de l'Ospedale20137 Porto VecchioItinéraire vers Casa Cha Immobilier sur Google Maps (nouvel onglet)
Simulateur de crédit immobilier
Mensualité estimée
5 782 €/mois
Emprunt
1 192 950 €
Intérêts
541 643 €
Coût total
1 734 593 €