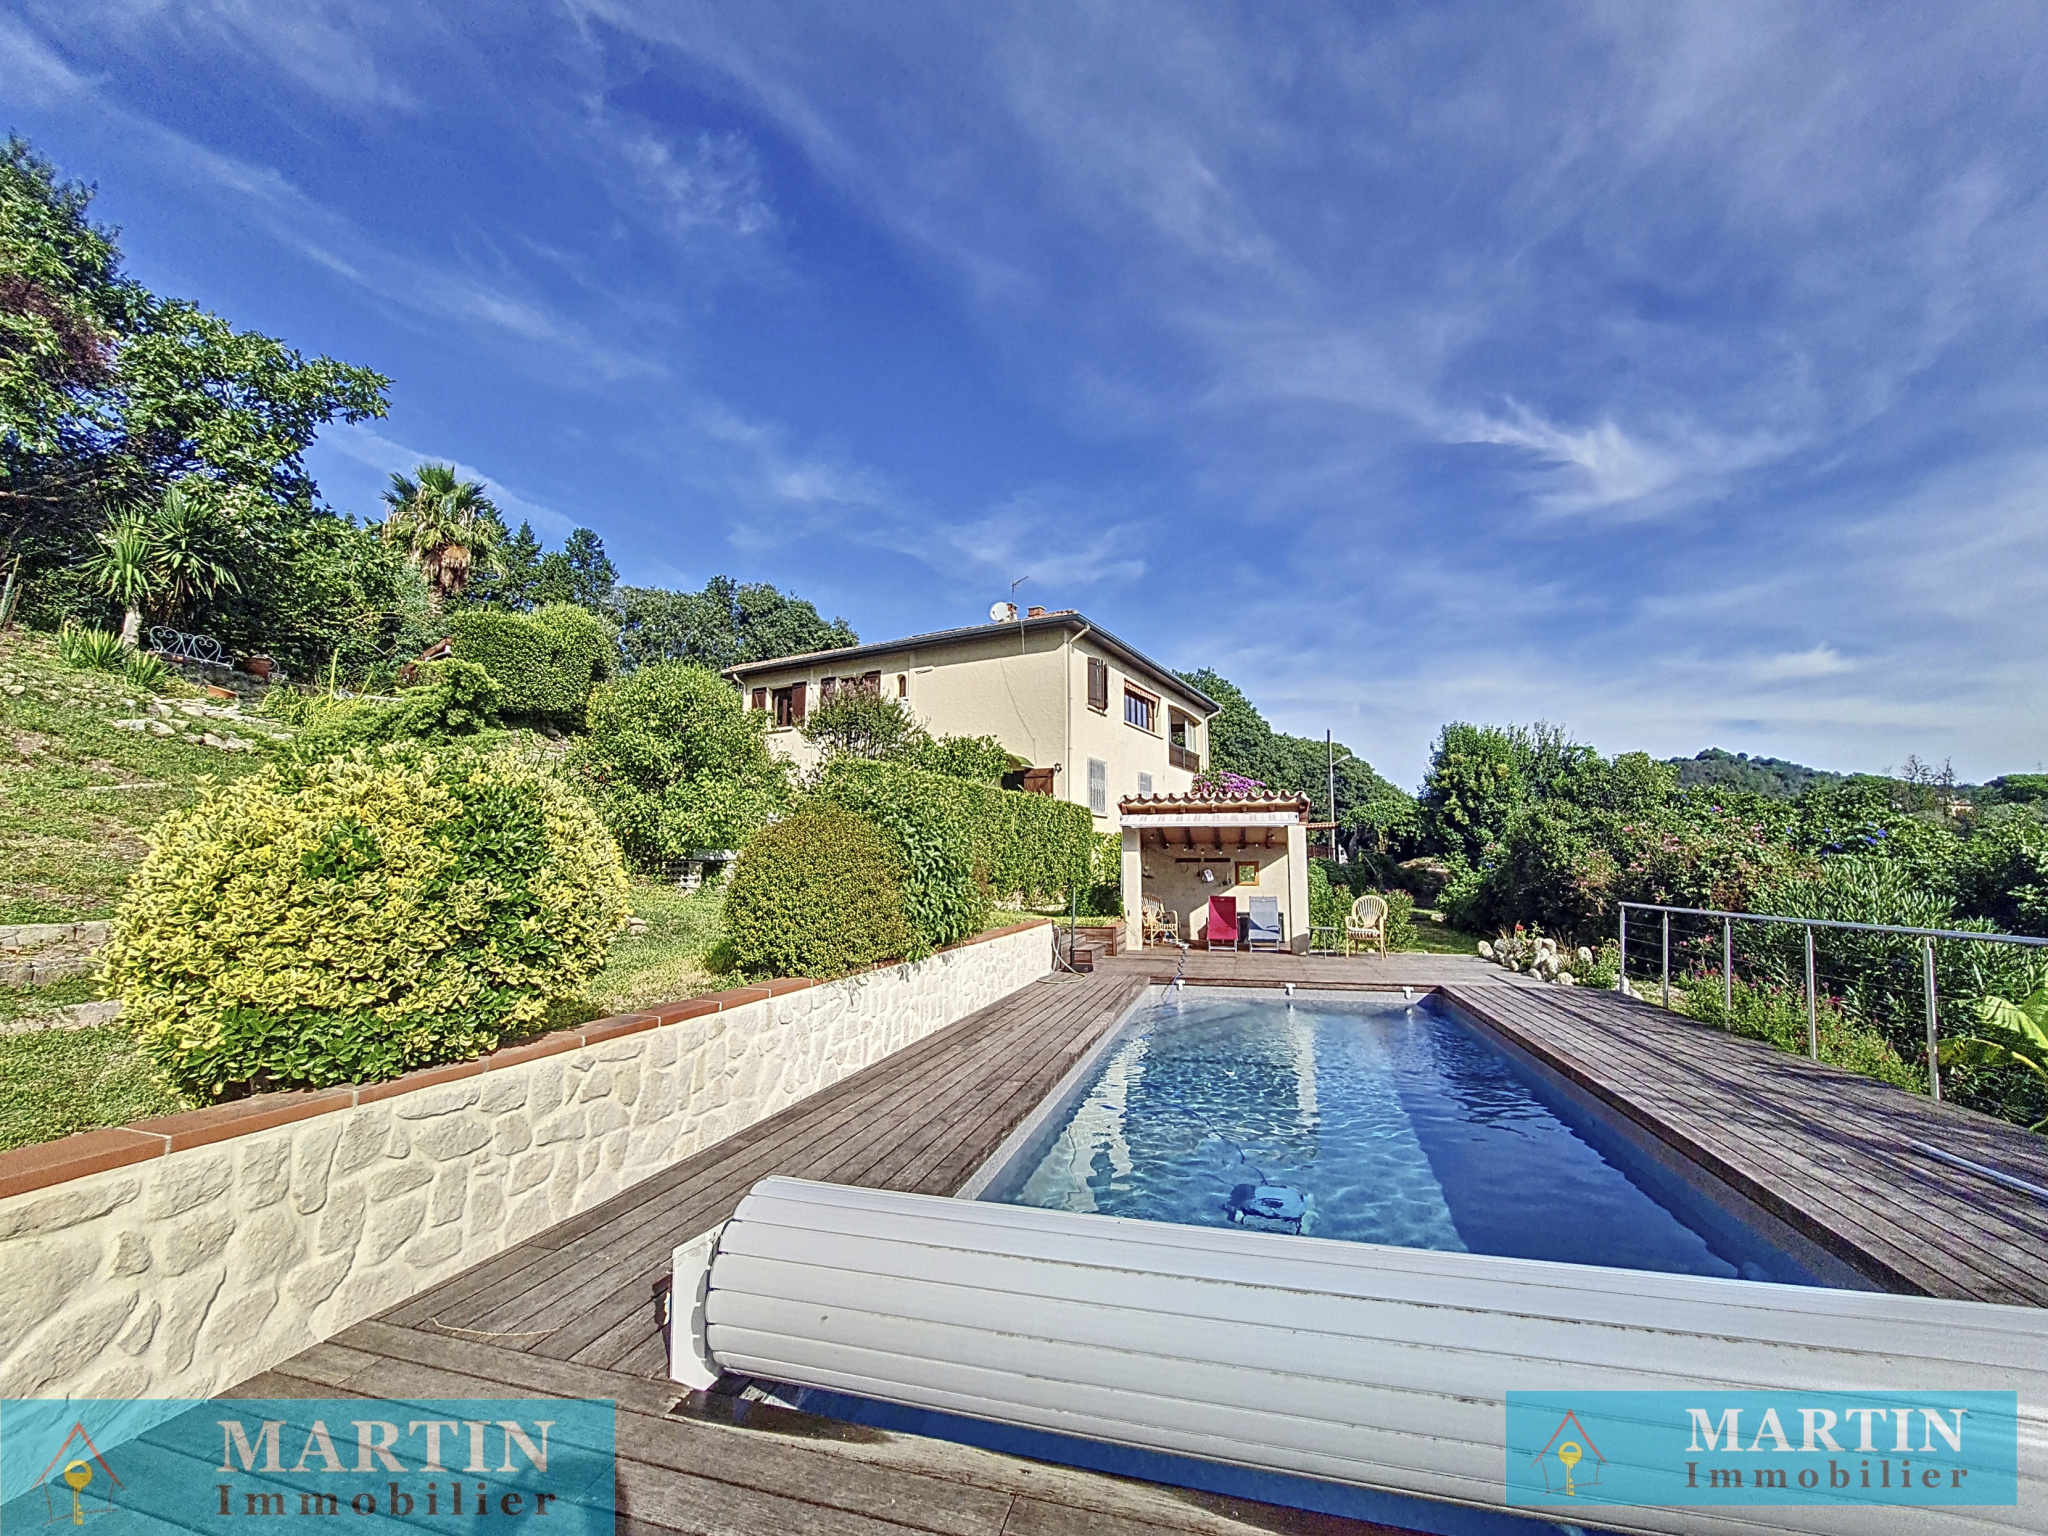

VILLA 4 FACES AVEC PISCINE AVEC VUE PANORAMIQUE
Appartement de 8 pièces (205 m²) à vendre à Ceret pour 795 500 €, soit 3 876 €/m². Annonce en ligne sur icitoo depuis le 31/10/2026 par Martin Immobilier.
795 500 €
Simuler mon prêtAnnonce transmise par l'agence ; dernière transmission reçue le 31/10/2026.
3 876 €/m²
205 m²
Surface habitable
8
Pièces
6
Chambres
Description
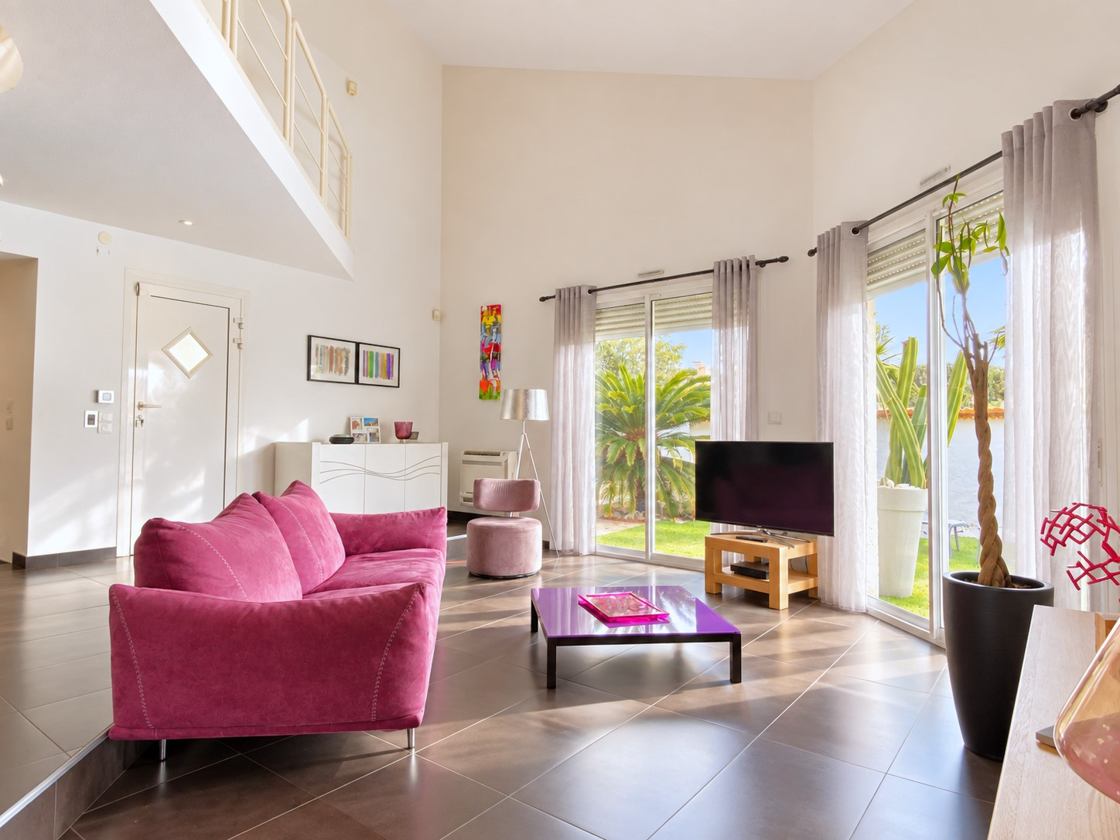
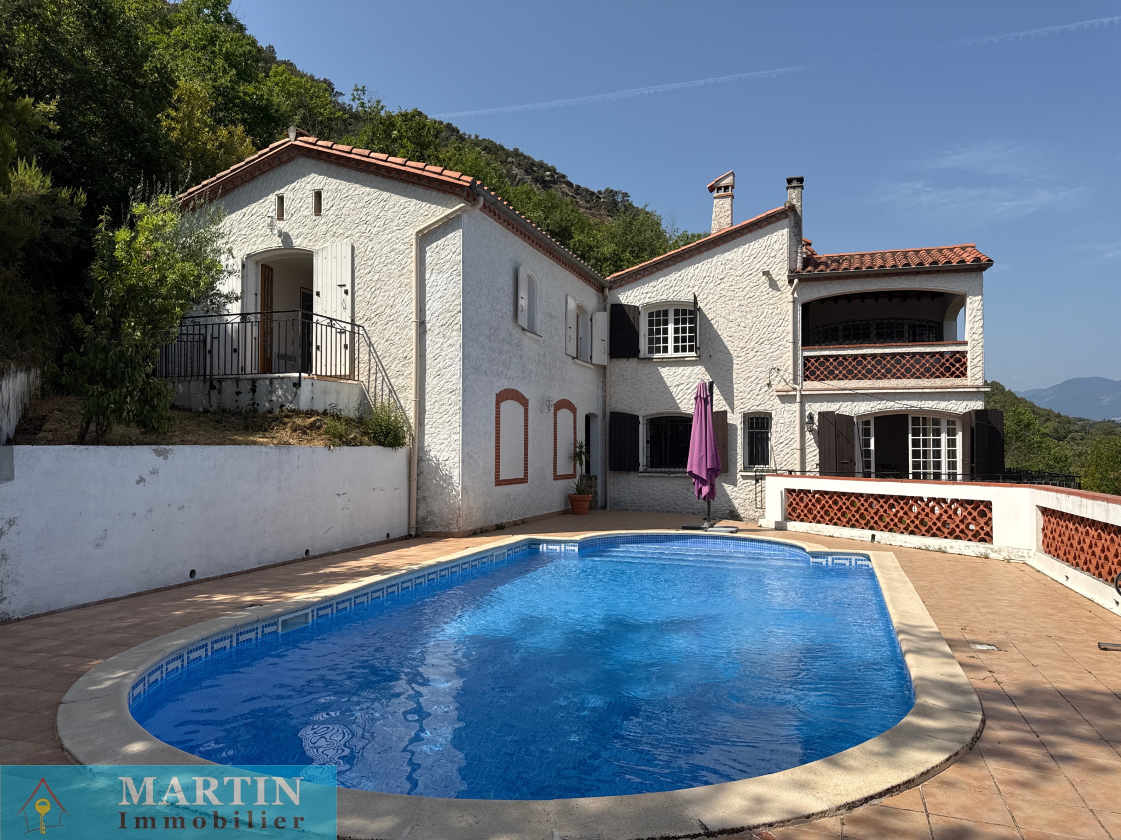
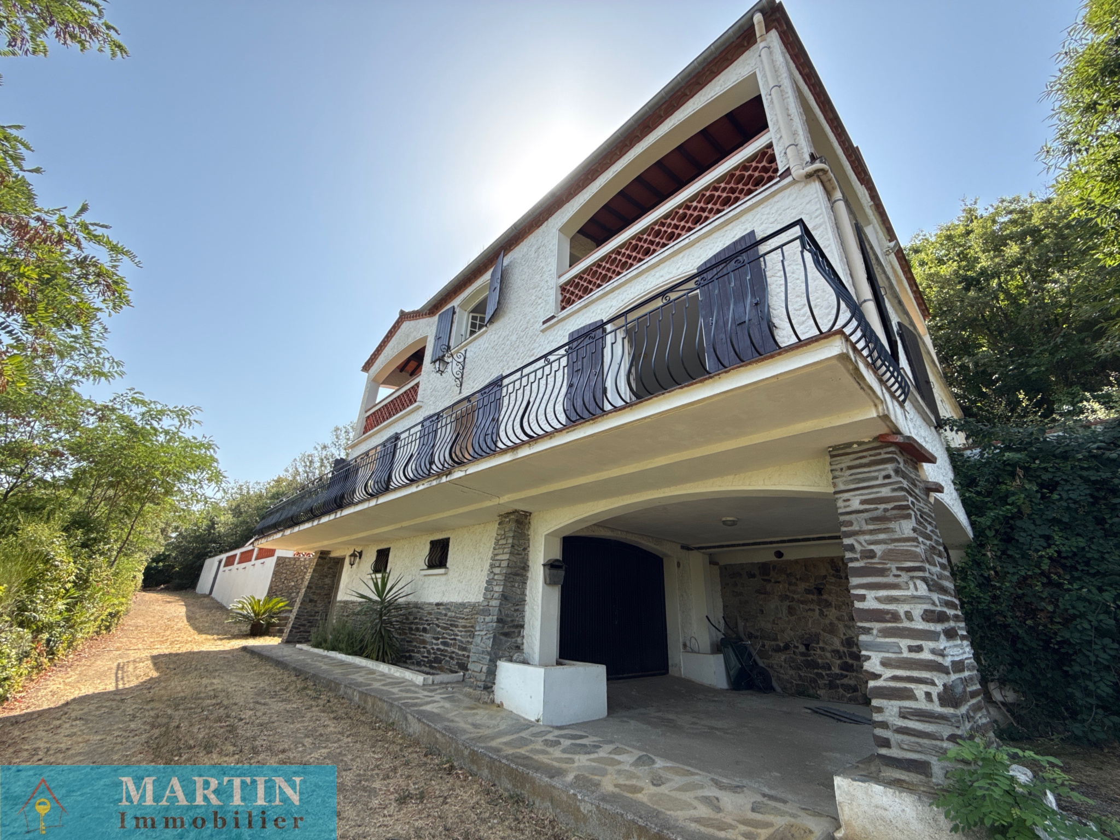
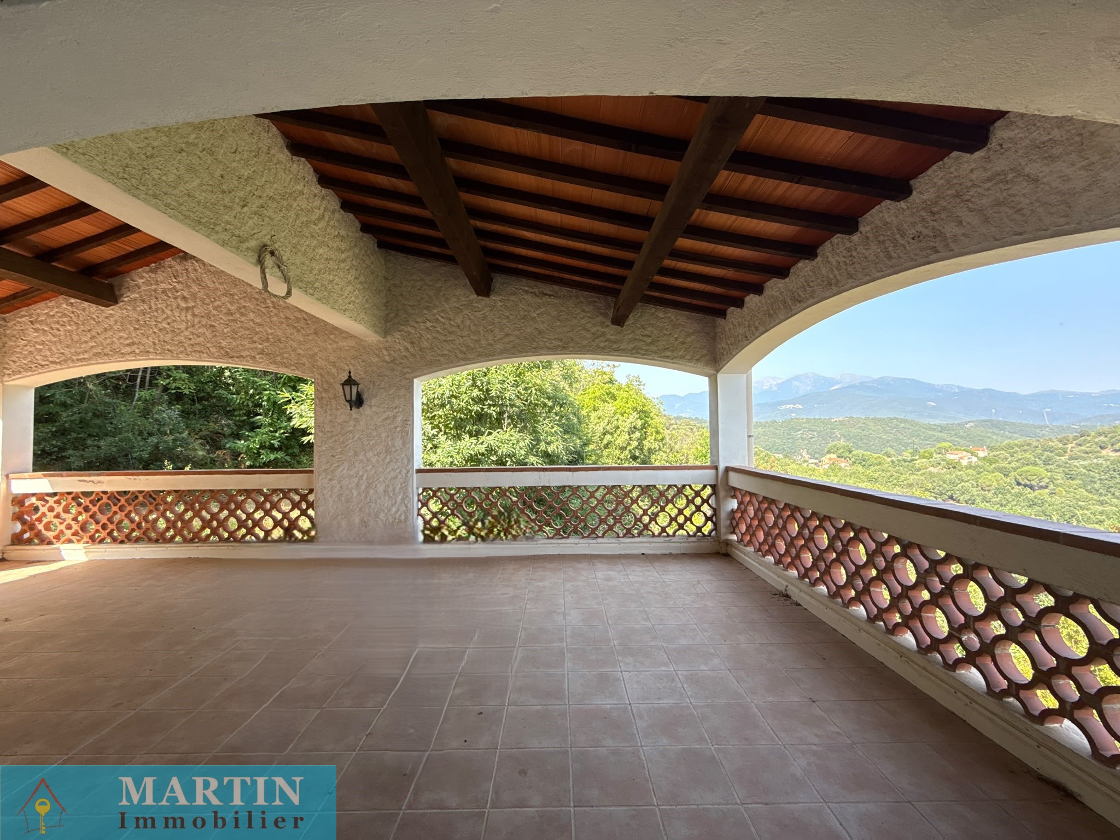
Découvrez cette magnifique villa non mitoyenne située à proximité du centre-ville, offrant confort et espace avec ses 6 chambes dont 3 avec salle d'eau / WC attenants. Profitez d’une piscine chauffée 8x4 mètres avec une vue imprenable sur les environs. Au rez-de-chaussée, vous trouverez un garage d’environ 26 m2, idéal pour le stationnement ou le stockage. Le premier étage comprend un salon séjour lumineux donnant sur un balcon, une cuisine ouverte sur la salle à manger avec un patio d’environ 13 m2 avec coin barbecue , parfait pour vos repas en extérieur. Une chambre, une salle de bains, un WC et une buanderie complètent cet étage. Le deuxième étage (rez-de-jardin) dispose de cinq chambres, dont trois avec salle d’eau et WC attenants, et trois avec terrasses privatives pour profiter pleinement du panorama. Le chauffage est assuré par des radiateurs au fioul, complété par une cheminée à insert dans le salon pour une ambiance chaleureuse. Le terrain d’une superficie de 11 576 m2 offre un cadre paisible et spacieux, idéal pour profiter de la nature. Une opportunité rare pour une maison alliant confort, vue exceptionnelle et proximité du centre-ville. Contactez-nous pour plus d’informations ou pour organiser une visite. Discover this stunning detached villa located near the city center, offering comfort and space with its 6 bedrooms, including 3 with en-suite bathrooms and WC. Enjoy a heated 8x4 meter swimming pool with breathtaking views of the surroundings. On the ground floor, you'll find a garage of approximately 26 m2, ideal for parking or storage. The first floor features a bright living room opening onto a balcony, a kitchen open to the dining area with an approximately 13 m2 patio and a barbecue area, perfect for outdoor meals. This level is also complete with one bedroom, a bathroom, a WC, and a laundry room. The second floor (garden level) comprises five bedrooms, three of which have en-suite bathrooms and WC, and three with private terraces to fully enjoy the panoramic view. Heating is provided by oil radiators, complemented by a fireplace insert in the living room for a cozy atmosphere. The 11,576 m2 land offers a peaceful and spacious setting, ideal for enjoying nature. A rare opportunity to acquire a home that combines comfort, exceptional views, and proximity to the city center. Contact us for more information or to schedule a visit. Les informations sur les risques auxquels ce bien est exposé sont disponibles sur le site Géorisques : www.georisques.gouv.fr
Caractéristiques du bien
Surface terrain
11576 m²
Année de construction
1980
Chauffage
CONVECTEUR
Ameublement
Non meublé
Mandat
Exclusivité
Équipements
Informations financières
Diagnostic énergétique
Consommation énergétique (DPE)
Émissions de gaz (GES)
Caractéristiques détaillées
Vidéo
Localisation
Contacter l'annonceur
 Agence immobilièreMartin ImmobilierVotre contact : TANIA BARRAdresse de l'agence : 28 boulevard maréchal joffre66400 CeretItinéraire vers Martin Immobilier sur Google Maps (nouvel onglet)
37annonces en ligneVoir les annonces de Martin Immobilier
Simulateur de crédit immobilier
Mensualité estimée
3 470 €/mois
Emprunt
715 950 €
Intérêts
325 068 €
Coût total
1 041 018 €